Property photo 1
Property photo 2
Property photo 3
Property photo 4
Property photo 5
5 Beds
6 Baths
4,974 sqft

$5,488,888

2169 Roscomare Rd, Los Angeles CA, 90077

Price per sqft$1,103.52
Built in2023
Property size4,974 sqft
Property typeResidential

Overview

Active

Listed Nov 12, 2026

Updated 4h ago

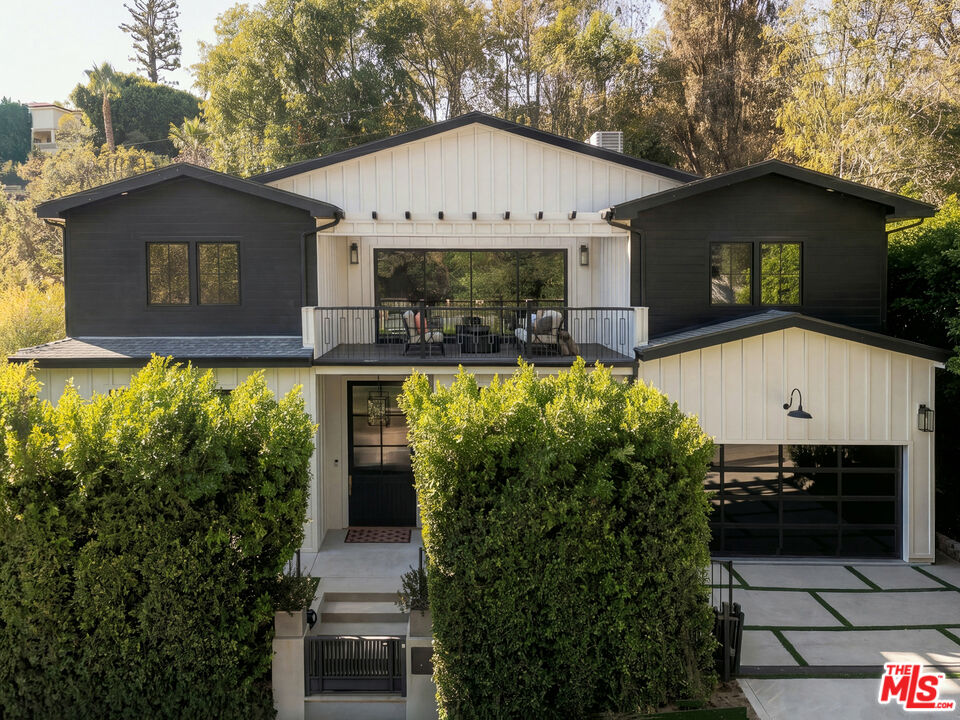
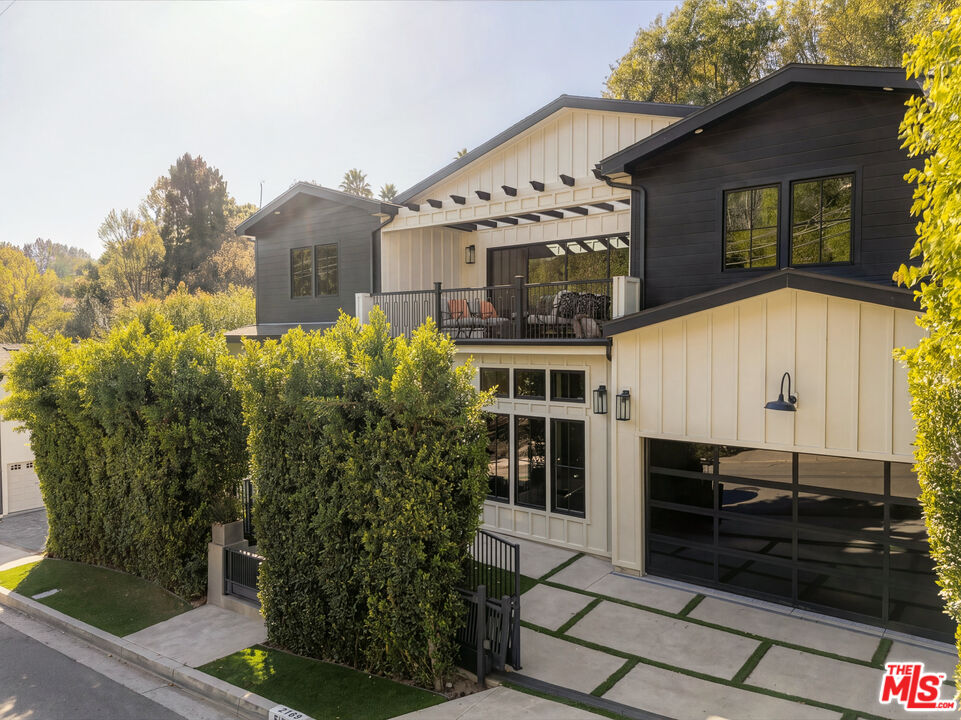
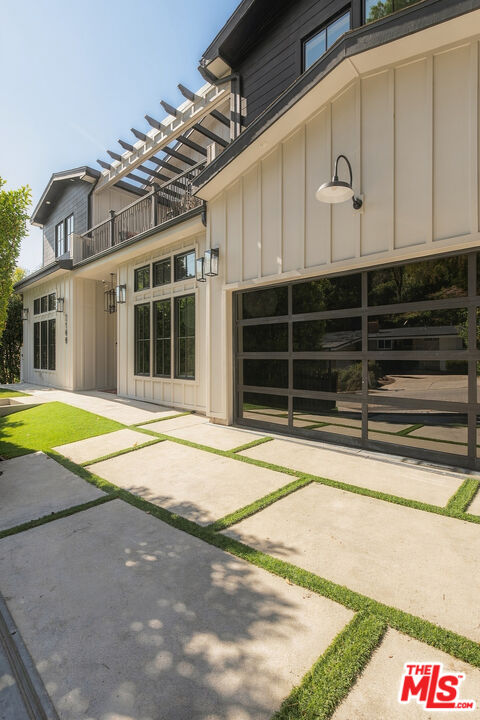
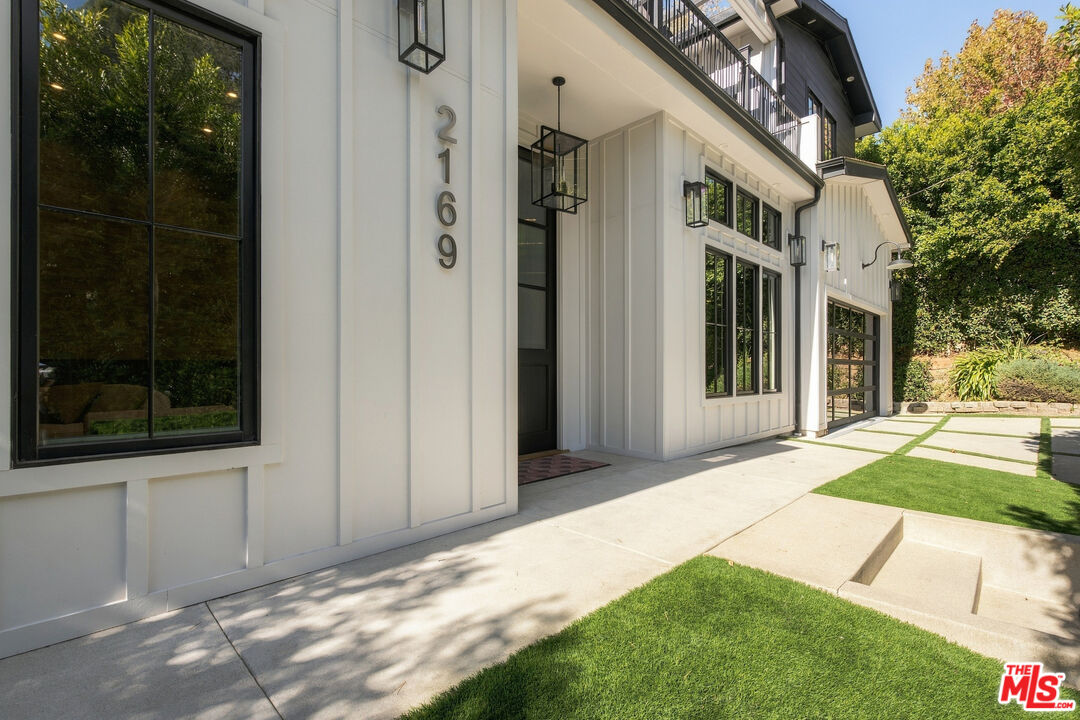
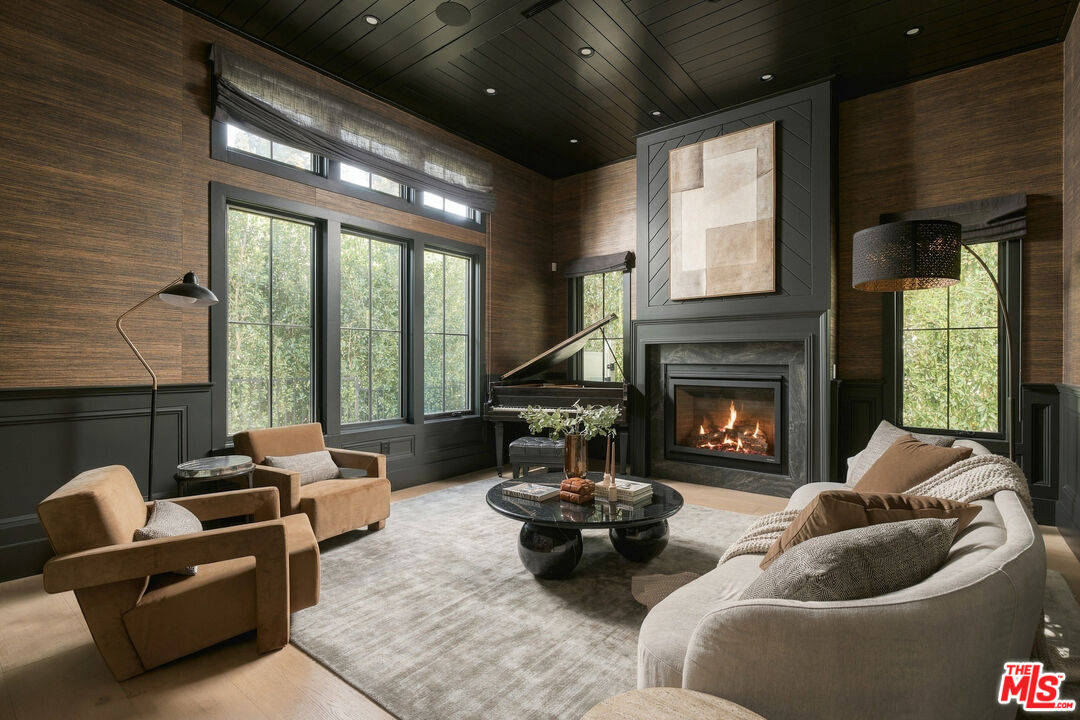
Newly constructed and impeccably finished, this exceptional gated Bel Air estate showcases sophisticated contemporary design, outstanding craftsmanship, and an effortless blend of luxury and comfort. Soaring ceilings, expansive living spaces, and an open-concept floor plan create an inviting atmosphere with an ideal layout for both grand-scale entertaining and everyday living. The chef's kitchen is beautifully appointed with top-of-the-line appliances, dual waterfall islands, and a charming breakfast nook. Just beyond, the adjoining family room features an oversized disappearing glass wall that opens seamlessly to the backyard, creating the ultimate indoor-outdoor living experience.The main level also offers an elegant formal dining room, spacious living room, private home theater, and an ensuite bedroom. Upstairs, the luxurious primary suite serves as a private sanctuary, complete with its own balcony, generous walk-in closet, and spa-inspired bath featuring a soaking tub, expansive steam shower, and dual vanities with a dedicated makeup area. Three additional generously sized ensuite bedrooms, a versatile loft, an expansive outdoor terrace, and a separate laundry room complete the upper level.Designed for privacy and relaxation, the beautifully landscaped backyard enjoys no direct rear neighbors and offers a serene setting for outdoor enjoyment. Spend afternoons by the sparkling pool and spa or entertain outdoors on the low-maintenance artificial grass lawn. Additional highlights include a temperature-controlled wine room, outdoor BBQ area, two-car garage with mudroom, sophisticated smart-home technology, and distinctive architectural details throughout.Ideally situated just down the street from Roscomare Road Elementary School, the estate offers convenient access to both the Valley and the Westside, as well as an exceptional selection of prestigious schools, including Wise School, Mirman School, Milken Community School, Berkeley Hall School, Curtis School, and more.

$36,518/mo

Est. mortgage payment based on a $5,488,888 home price.

All estimates are provided by Luxury Presence for informational purposes only. Actual amounts may vary.

Additional information

MLS® ID
26107912

Interior Features

Bedrooms
5
Bathrooms
6
Fireplace
Yes
Cooling
Yes
Heating
Yes
Basement
No

Exterior Features

Lot Size
0.3 Acres

Other Property Details

Garage
Yes
View
Yes
Pool
Yes

Listed by Joseph Babajian with Rodeo Realty
Listing Contact: 310-724-7100 

Based on information from The MLSTM / Combined LA/Westside Multiple Listing Service, Inc. IDX information is provided exclusively for consumers' personal, non-commercial use, it may not be used for any purpose other than to identify prospective properties consumers may be interested in purchasing. All information is deemed reliable but not guaranteed and should be independently reviewed and verified. Property locations as displayed on any map are best approximations only and exact locations should be independently verified. All properties are subject to prior sale, change or withdrawal, and may or may not be listed by the office/agent presenting the information. Neither listing broker(s) nor AGENTinLA | CA DRE# 01992220 | CA DRE# 02017875 shall be responsible for any typographical errors, misinformation, misprints and shall be held totally harmless. 

©2026 Combined L.A./Westside MLS. All rights reserved.

Data last updated 11/12/2026

.     

Powered by Luxury Presence
